 Featured
 Modern Corporate Office Space
Benson · Office · Ad #585 · Listed by Larkspur Realty


Overview
Headquarters-grade space without the headquarters price
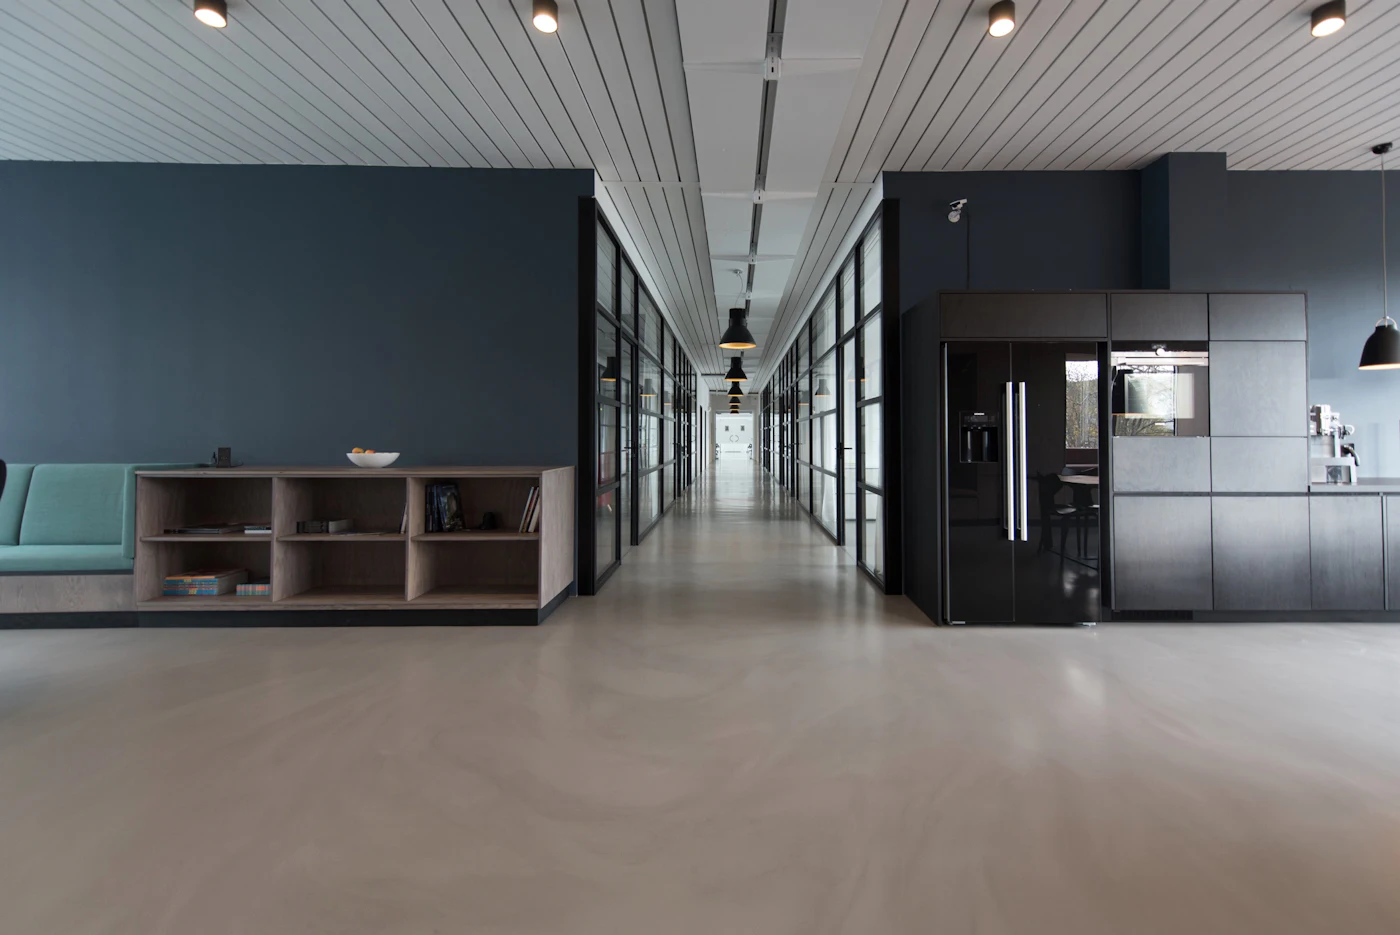
This Benson floor was fitted for a company of forty: an open studio for the team, a twelve-seat boardroom for clients, two call booths and a breakout kitchen with room for Friday lunches.
Air conditioning, LED lighting and fibre to every desk are already in, and the double garage plus visitor bays solve parking for staff and guests alike. Available with furniture by separate negotiation.
4Zones
3Washrooms
3,500 sqftFloor area
0.25 acresPlot share
2 carParking
FittedCondition
Features & finishes
- Open studio for around forty desks
- Twelve-seat boardroom with video wall
- Two acoustic call booths
- Breakout kitchen for team lunches
- Fibre, AC and LED throughout
- Double garage plus visitor bays
Similar workplaces
Featured 

Have office space to let?
Reach thousands of growing companies looking for their next headquarters.
Submit an Ad